








Address
840 Cherry Point Rd, Cobble Hill, BC
Price
$ 4,800,000
Property Attributes
- MLS#1044761
- TypeSingle Family
- Listing Status Active
- CityCobble Hill
- AreaMalahat & Area
- NeighbourhoodML Cobble Hill
- Postal CodeV0R 1L3
- StyleSingle Family Detached
- Year Built1964
- Taxes$ 14949
- Price$ 4,800,000
- Bedrooms6
- Full Bathrooms4
- Half Bathrooms0
- Sqr Footage3966
- Lot Size34.32 Acres
Data Source:
Victoria Real Estate Board (VREB)
Property Description
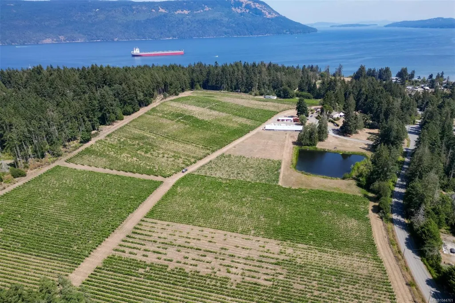
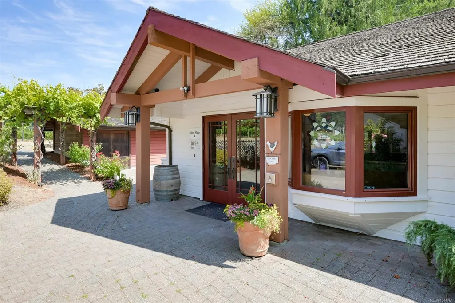
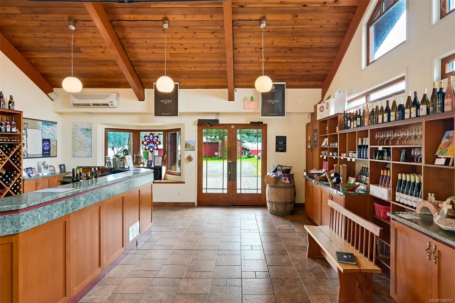
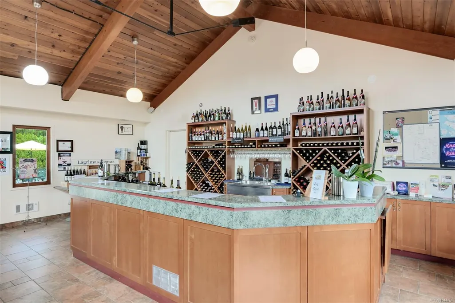
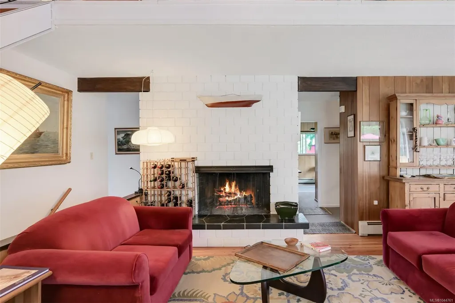
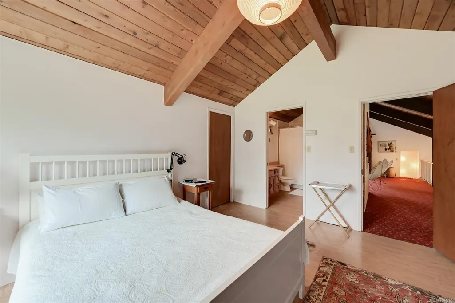
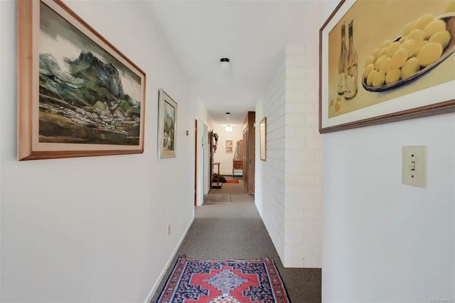
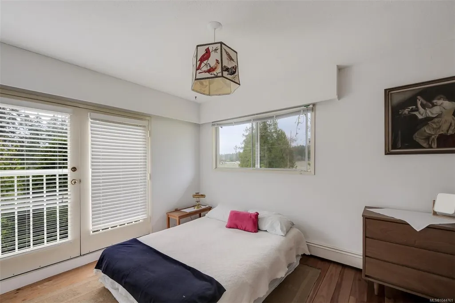
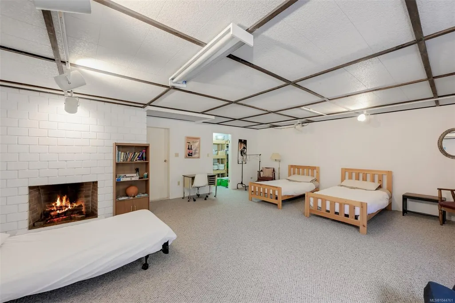
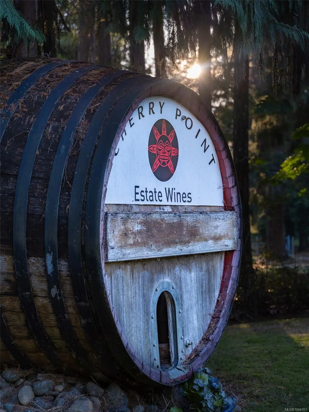
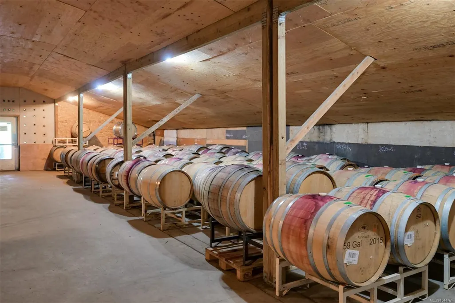
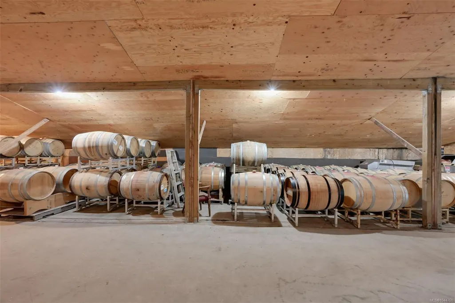
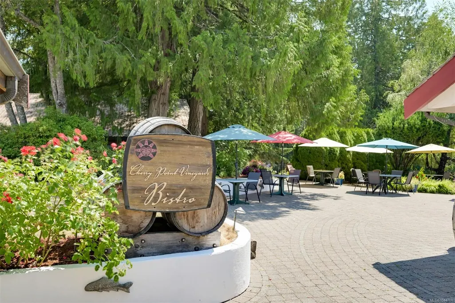
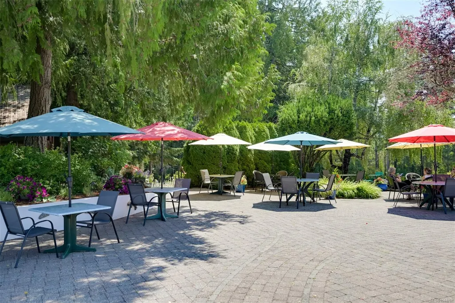
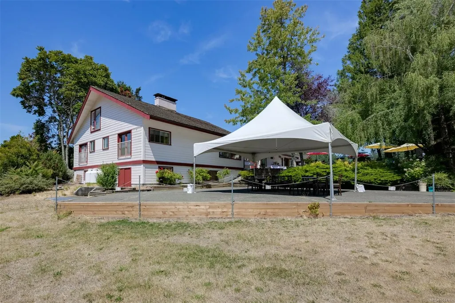
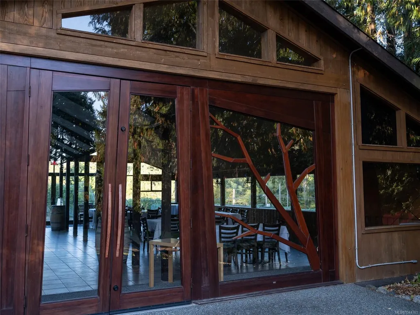
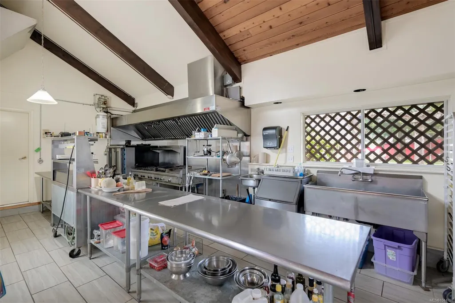
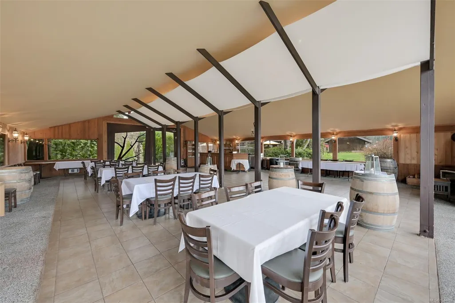
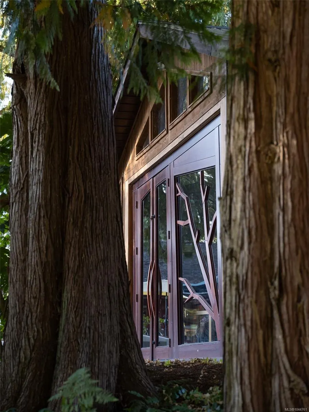
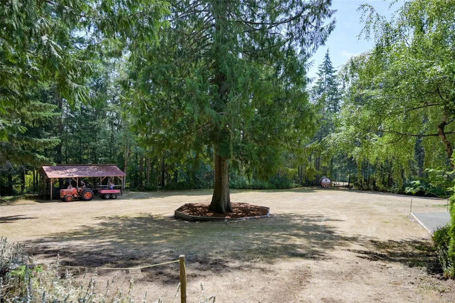
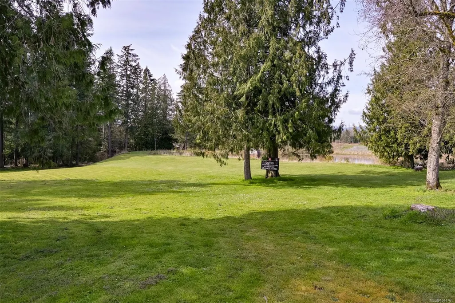
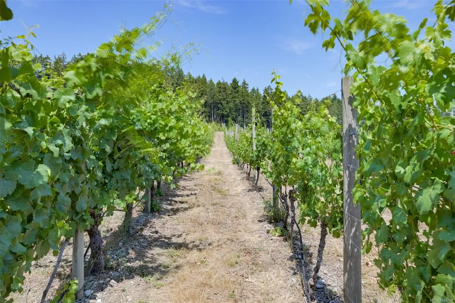
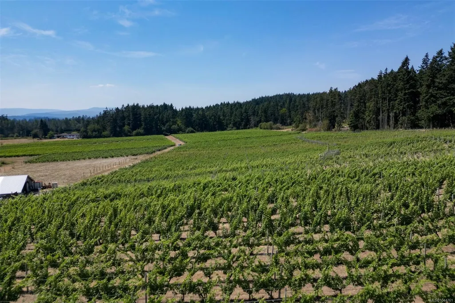
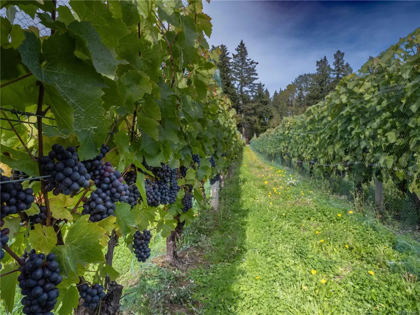
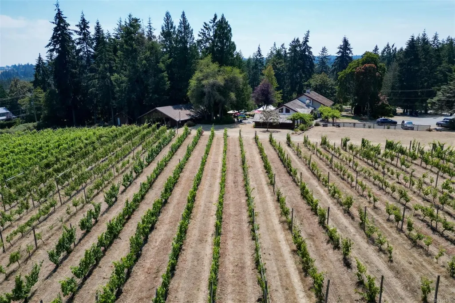
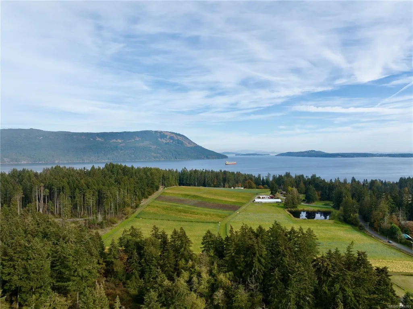
Amidst the fertile lands of the Cowichan Valley lies a distinguished estate. Benefiting from a Mediterranean climate and maritime influence, Cherry Point Estate Wines sits at the heart of British Columbia's premier wine region. Established in 1990, the 34-acre estate encompasses 24 acres of vines planted on mineral-rich glacial moraine, where south-facing slopes produce award-winning wines. The property features a family residence, licensed bistro, commercial kitchen, event pavilion, wine shop, tasting room and full production and storage facilities. Long recognized as a destination, the estate enjoys deep community roots and longstanding presence in the region's wine and culinary culture. With an established reputation, diverse revenue streams and infrastructure in place, Cherry Point presents an exceptional opportunity to build upon a respected legacy and expand its hospitality, tourism, event and wine production potential, all within easy reach of Victoria, Nanaimo and the mainland.
General Features
| Living Area | 3966.00 |
|---|---|
| Sewer | Septic System |
| Heating | Electric,Other |
| Cooling | None |
| Roof | Other |
| Pets Allowed | Aquariums,Birds,Caged Mammals,Cats,Dogs |
| Property Subtype | Single Family Detached |
| Property Type | Residential |
| Parking Total | 12 |
| Construction Materials | Other |
| Zoning Type | Agricultural |
| Bathrooms Count Main Level | 2 |
Interior Features
| Basement | Full |
|---|---|
| Flooring | Mixed |
| Basement Y/N | Yes |
| Fireplace Features | Other |
| Fireplaces Total | 2 |
| Total Kitchens | 1 |
| Fireplace | Yes |
| Levels In Unit | 3 |
| Laundry Features | In House |
| Living Area Third | 0.00 |
| Living Area Second | 686.00 |
| Living Area Other | 0.00 |
| Living Area Main | 2103.00 |
| Living Area Lower | 1177.00 |
| Kitchens Count Main Level | 1 |
| Building Area Unfinished | 746.00 |
| Bedrooms Or Dens Total | 7 |
| Bedrooms Count Second Level | 1 |
| Bedrooms Count Main Level | 4 |
| Bedrooms Count Lower Level | 1 |
| Bathrooms Count Lower Level | 1 |
| Bathrooms Count Second Level | 1 |
| Bath 4 Piece Total | 2 |
| Bath 3 Piece Total | 2 |
| Basement Height Feet | 7 |
| Basement Height Inches | 5 |
Exterior Features
| Exterior Features | Fencing: Full |
|---|---|
| Lot Features | Acreage,Landscaped,Marina Nearby,Near Golf Course,Private,Recreation Nearby,Rural Setting |
| Other Structures | Storage Shed,Workshop |
| Water Source | Well: Drilled |
| Parking Features | Additional,Guest,Open |
| Foundation | Other |
| Building Area Total | 4712.00 |
| Lot Size Square Feet | 1491494.00 |
| Lot Size Acres | 34.32 |
Amenities
- Views
- New Construction
- Adult 55+
- Lease To Own
- No Strata Fees
- Furnished
- Primary On Main
- Air Conditioning
- Seller Finance
- Green
- Fixer Upper
- Horse
- Golf
- Fireplace
- Deck
- Garage
- Basement
- Pool
Property vs Single Family Average in V0R 1L3
Price
Taxes
Year Built
Visits
In The Neighbourhood
Cobble Hill
$ 1,095,000
- Type
- Single Family
- Size
- 3,048 SqFt
- Rooms
- 2 Beds + 3 Baths
Royal LePage Coast Capital - Westshore
Cobble Hill
$ 914,000
- Type
- Single Family
- Size
- 1,731 SqFt
- Rooms
- 3 Beds + 2 Baths
DFH Real Estate Ltd.
Cobble Hill
$ 1,548,800
- Type
- Single Family
- Size
- 3,665 SqFt
- Rooms
- 3 Beds + 4 Baths
Day Team Realty Ltd
Cobble Hill
$ 4,398,000
- Type
- Single Family
- Size
- 6,839 SqFt
- Rooms
- 8 Beds + 9 Baths
Engel & Volkers Vancouver Island
Cobble Hill
$ 1,045,000
- Type
- Single Family
- Size
- 2,348 SqFt
- Rooms
- 4 Beds + 3 Baths
RE/MAX Generation - The Neal Estate Group
 Data provided by: Victoria Real Estate Board 3035 Nanaimo Street, Victoria, British Columbia V8T 4W2
All information displayed is believed to be accurate but is not guaranteed and should be independently verified. No warranties or representations are made of any kind.
The trademarks REALTOR®, REALTORS® and the REALTOR® logo are controlled by The Canadian Real Estate Association (CREA) and identify real estate professionals who are members of CREA. The trademarks MLS®, Multiple Listing
Data provided by: Victoria Real Estate Board 3035 Nanaimo Street, Victoria, British Columbia V8T 4W2
All information displayed is believed to be accurate but is not guaranteed and should be independently verified. No warranties or representations are made of any kind.
The trademarks REALTOR®, REALTORS® and the REALTOR® logo are controlled by The Canadian Real Estate Association (CREA) and identify real estate professionals who are members of CREA. The trademarks MLS®, Multiple Listing
 All information deemed reliable but not guaranteed. All properties are subject to prior sale, change or withdrawal. Neither listing broker(s) or information provider(s) shall be responsible for any typographical errors, misinformation, misprints and shall be held totally harmless. Listing(s) information is provided for consumer's personal, non-commercial use and may not be used for any purpose other than to identify prospective properties consumers may be interested in purchasing. The data relating