




Address
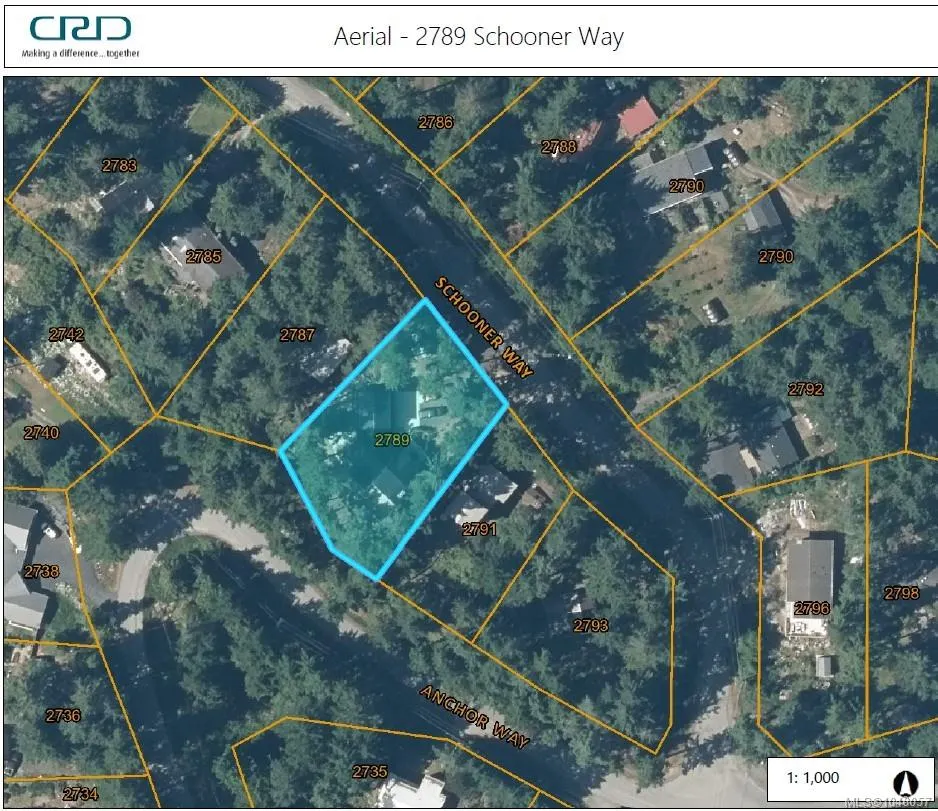
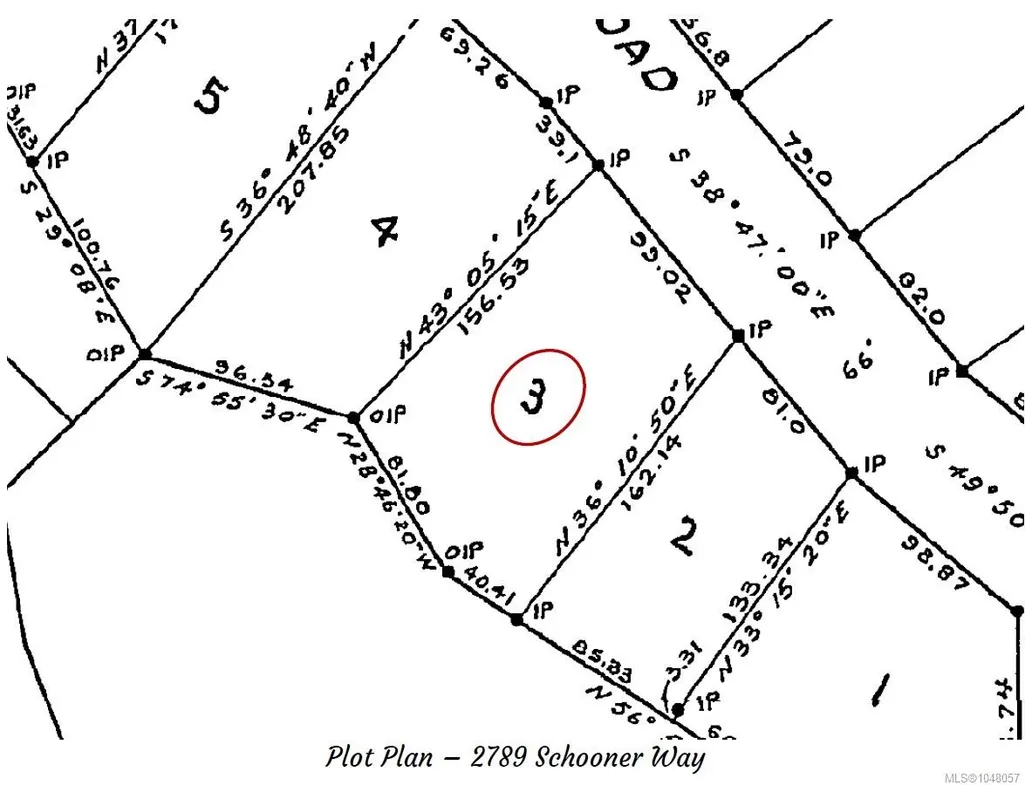
2789 Schooner Way, Pender Island, BC
Price
$ 1,449,000
Property Attributes
- MLS#1048057
- TypeSingle Family
- Listing Status Active
- CityPender Island
- AreaGulf Islands
- NeighbourhoodGI Pender Island
- Postal CodeV0N 2M2
- StyleContemporary,West Coast
- Year Built2022
- Taxes$ 5742
- Price$ 1,449,000
- Bedrooms3
- Full Bathrooms3
- Half Bathrooms0
- Sqr Footage2083
- Lot Size0.41 Acres
Data Source:
Victoria Real Estate Board (VREB)
Property Description
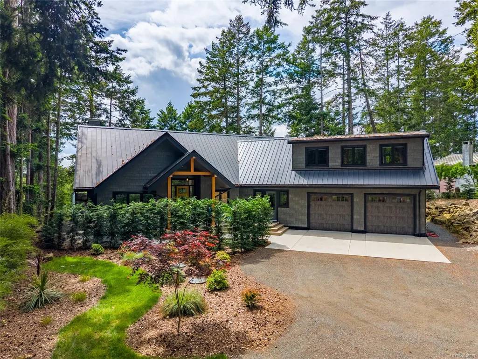
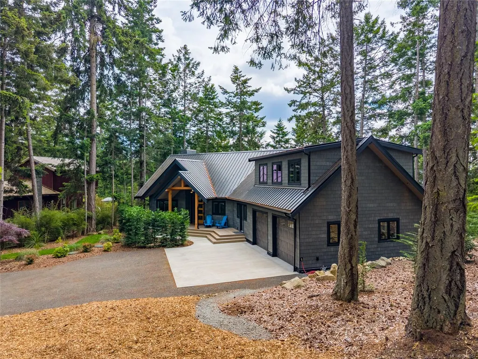
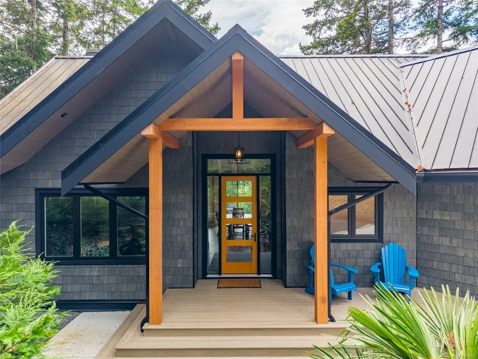
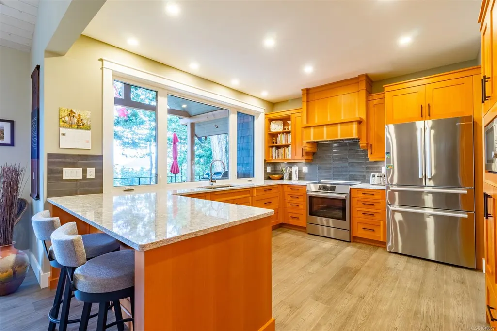
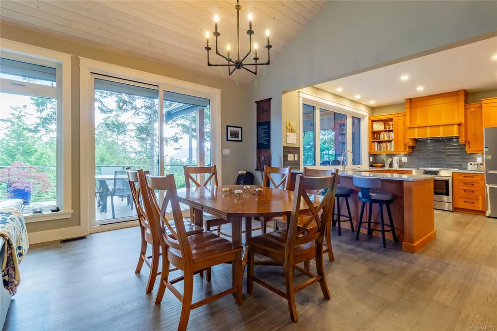
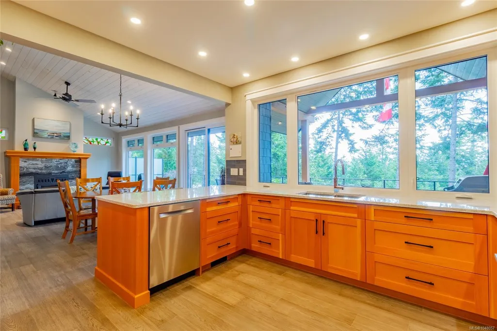
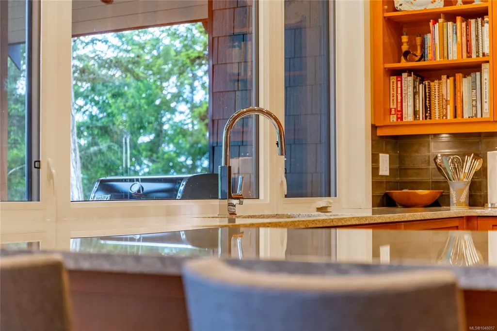
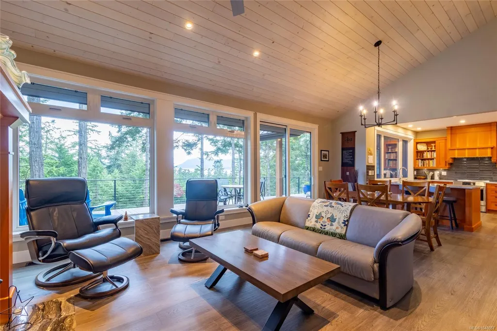
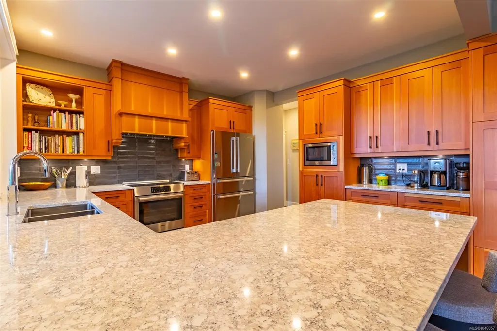
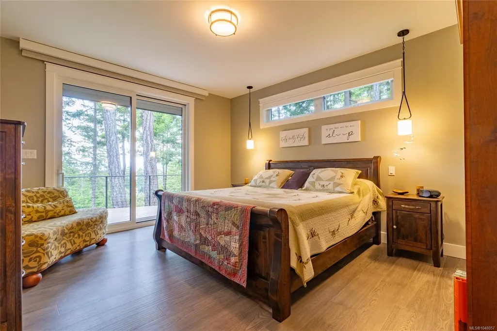
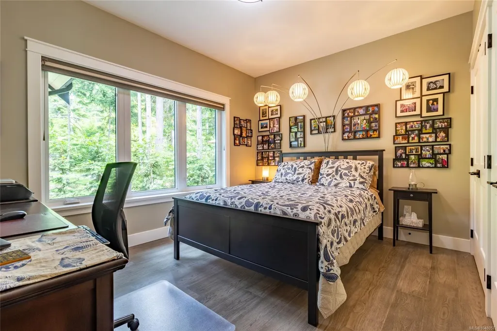
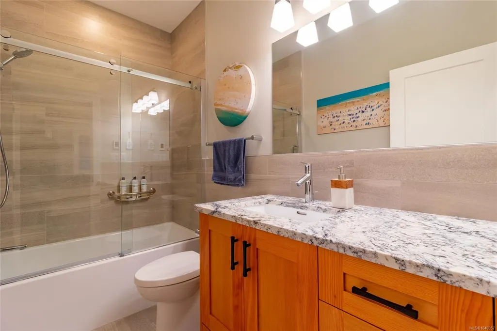
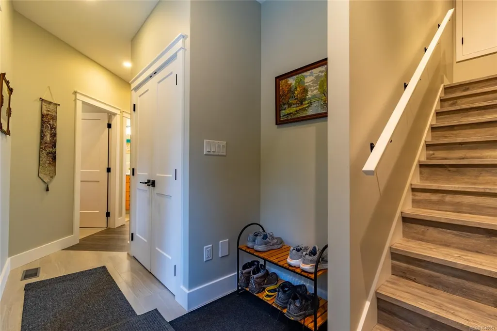
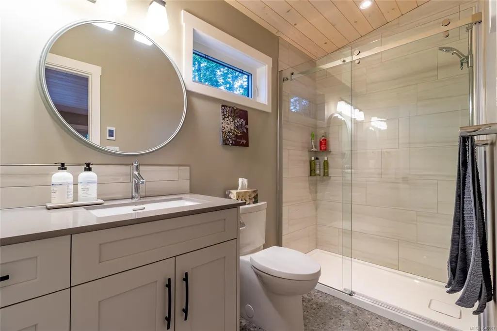
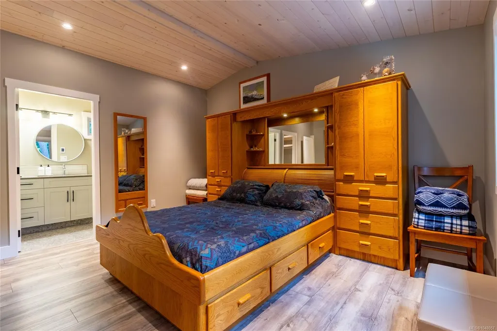
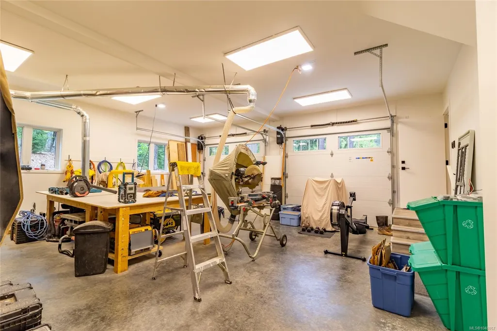
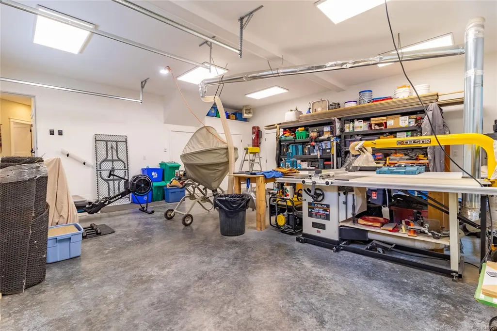
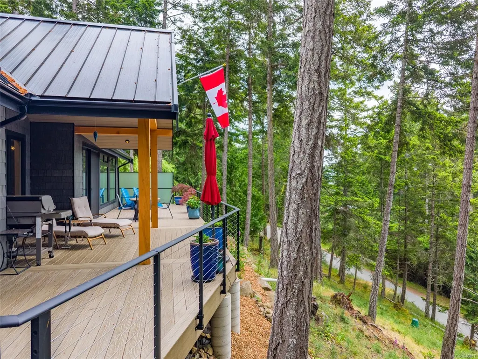
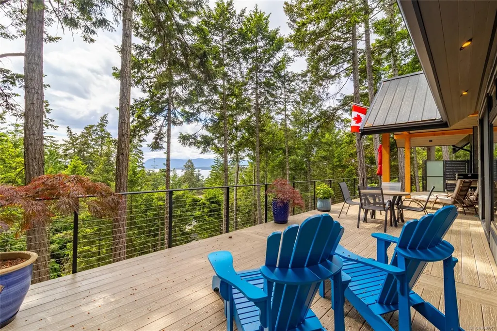
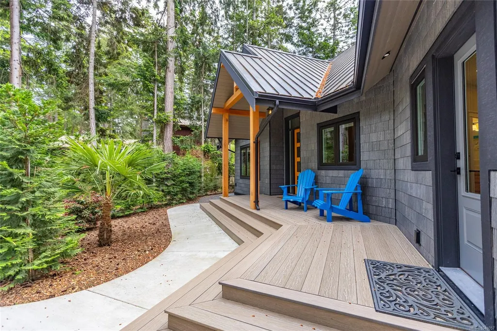
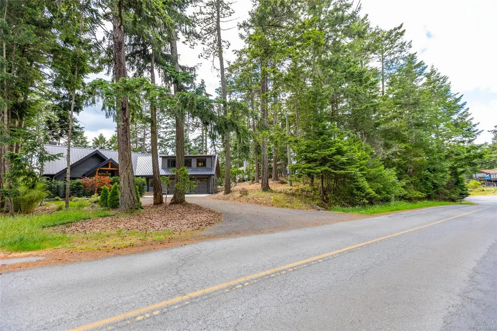
Perched to capture stunning ocean views and coveted southwest exposure, this exceptional newly built home offers coastal living at its finest. Ideally located just a 2-minute walk to the marina directly below the property, convenience and lifestyle come together seamlessly in this beautifully designed 3-bedroom, 3-bath residence. With high-end materials and quality craftsmanship, the home features a bright, modern interior with thoughtful finishes and effortless flow. The spacious garage/workshop provides ample room for hobbies, storage, or recreational gear, while the professionally completed landscaping creates an inviting outdoor setting ready to enjoy from day one. Private guest accommodation with its own entrance +bath, offers ideal flexibility for visiting family, friends and extended stays. Home is prepped for generator hook-up. P for 3-4 vehicles and the comfort of a heat pump for efficient heating and cooling. All measurements are approx, buyer and their agent to verify.
General Features
| Living Area | 2083.00 |
|---|---|
| Sewer | Septic System |
| Heating | Electric,Forced Air,Heat Pump,Wood |
| Cooling | Central Air |
| Roof | Metal |
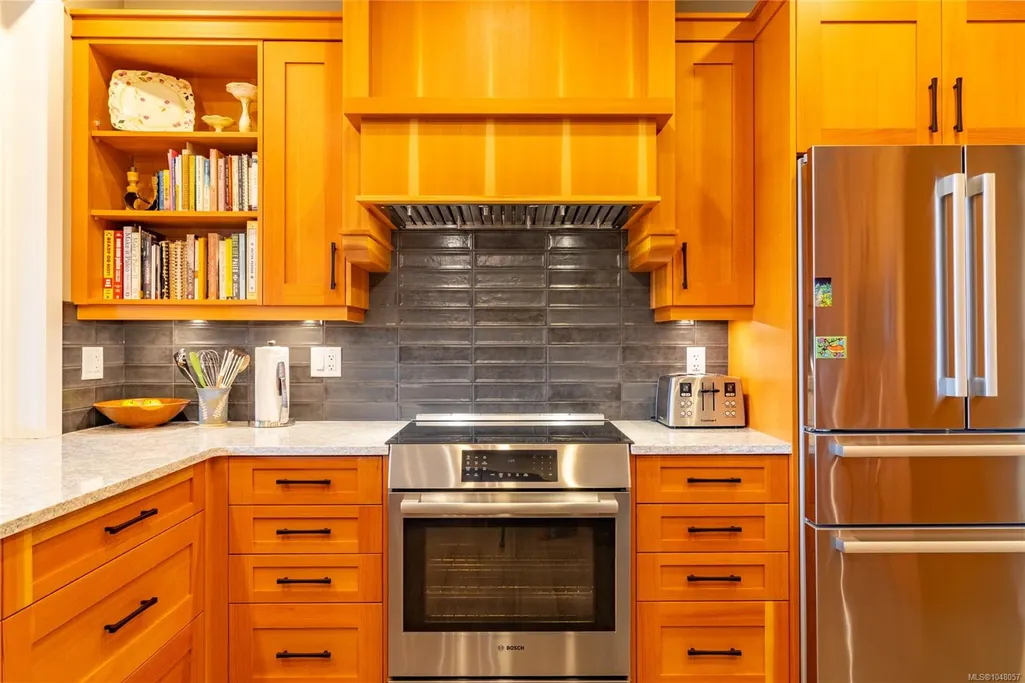
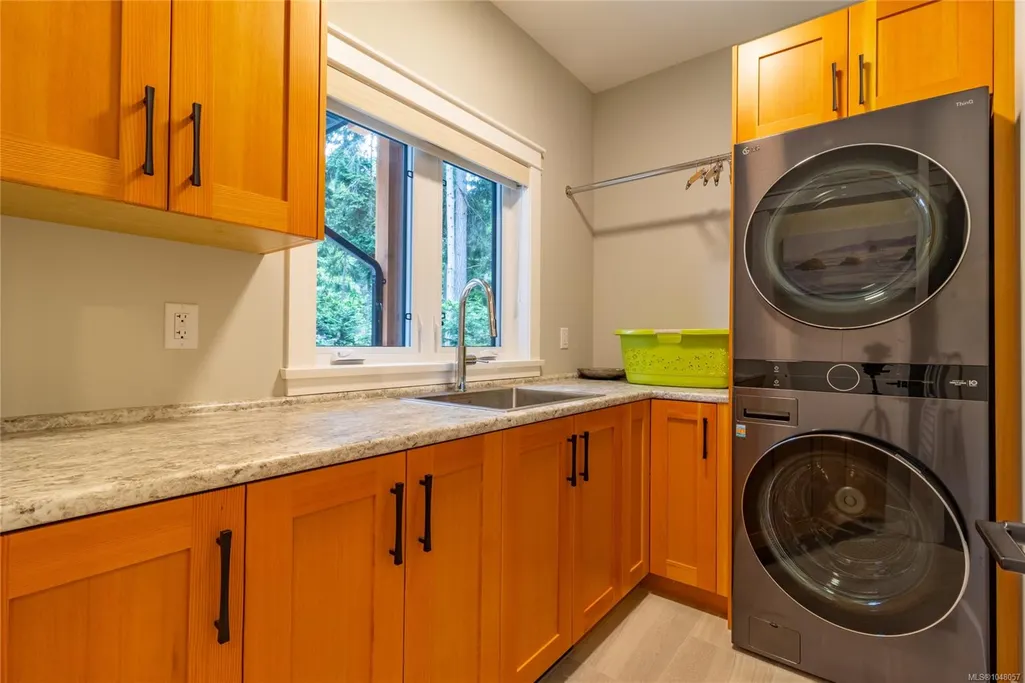
| Appliances | Dishwasher,Dryer,Freezer,Microwave,Oven/Range Electric,Range Hood,Refrigerator,Washer |
| Pets Allowed | Aquariums,Birds,Caged Mammals,Cats,Dogs |
| Number of Garage Spaces | 2 |
| Architectural Style | Contemporary,West Coast |
| View | Ocean |
| Property Subtype | Single Family Detached |
| Accessibility Features | Accessible Entrance,Ground Level Main Floor,Primary Bedroom on Main,Wheelchair Friendly |
| Property Type | Residential |
| Parking Total | 3 |
| Construction Materials | Cement Fibre,Insulation All,Wood |
| Zoning Type | Residential |
| Bathrooms Count Main Level | 2 |
| Home Warranty YN | Yes |
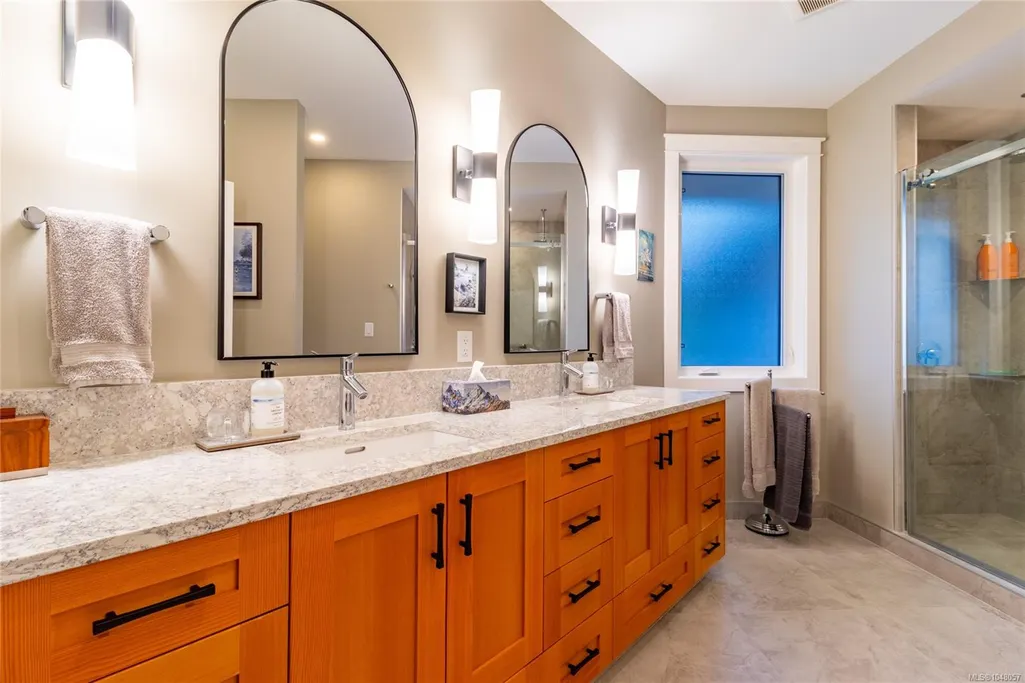
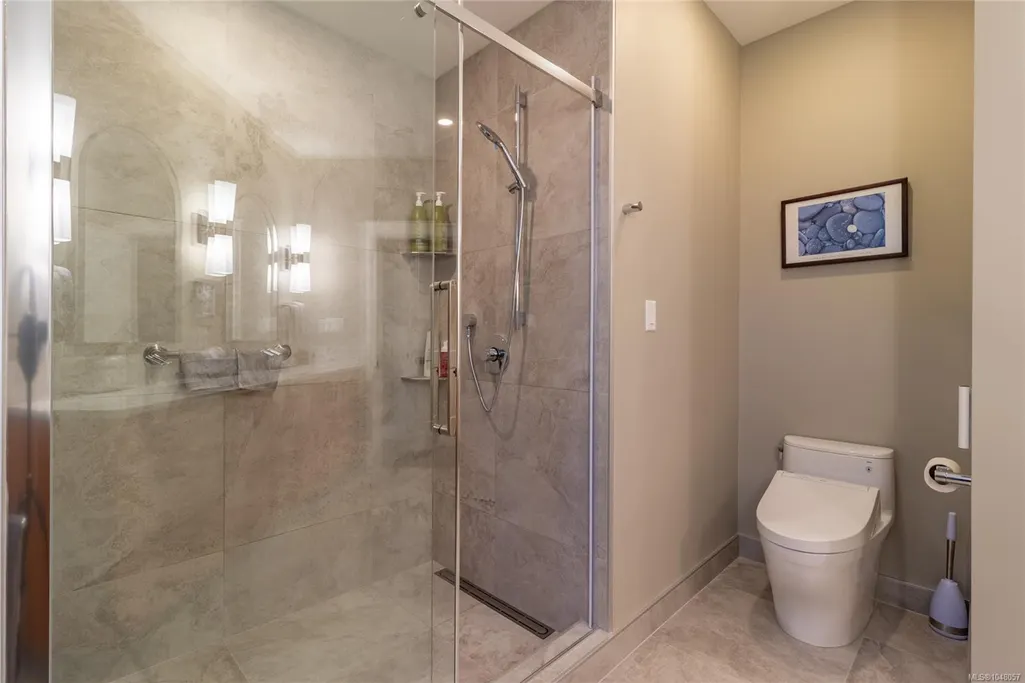
| Ensuite 4 Piece Total | 1 |
Interior Features
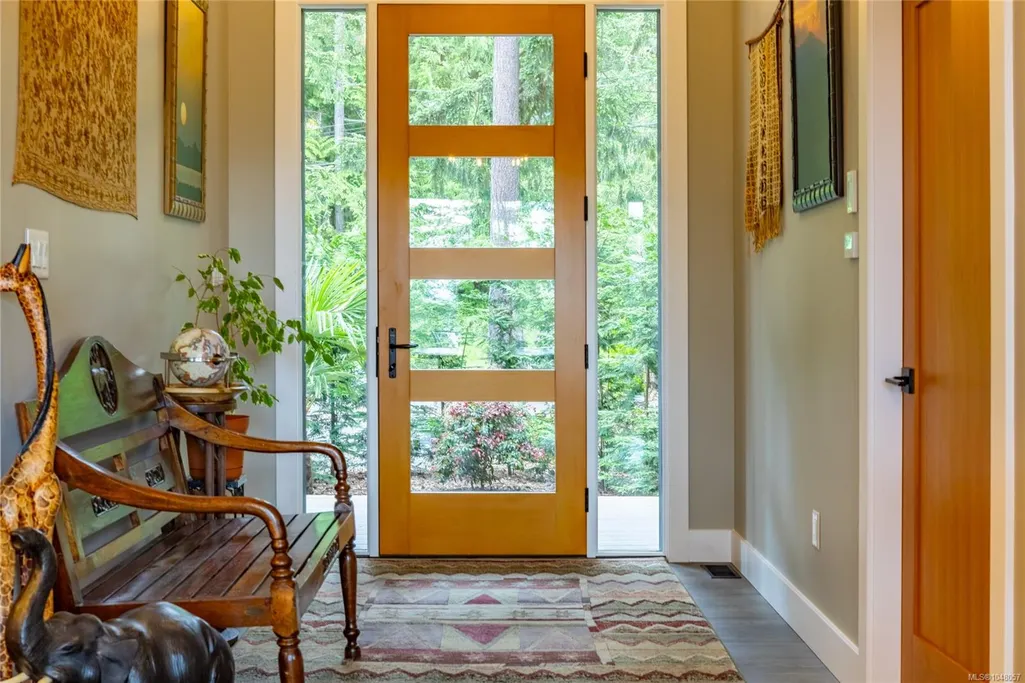
| Interior Features | Cathedral Entry,Ceiling Fan(s),Closet Organizer,Dining/Living Combo,French Doors |
|---|---|
| Basement | Crawl Space |
| Flooring | Basement Slab,Hardwood,Mixed,Tile,Wood,Other |
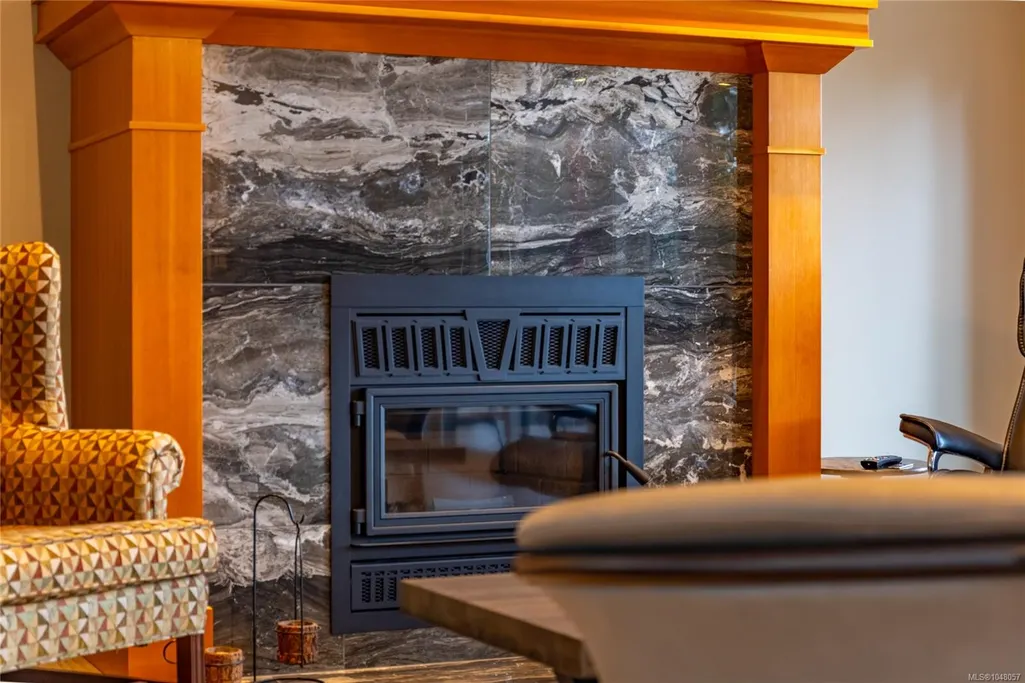
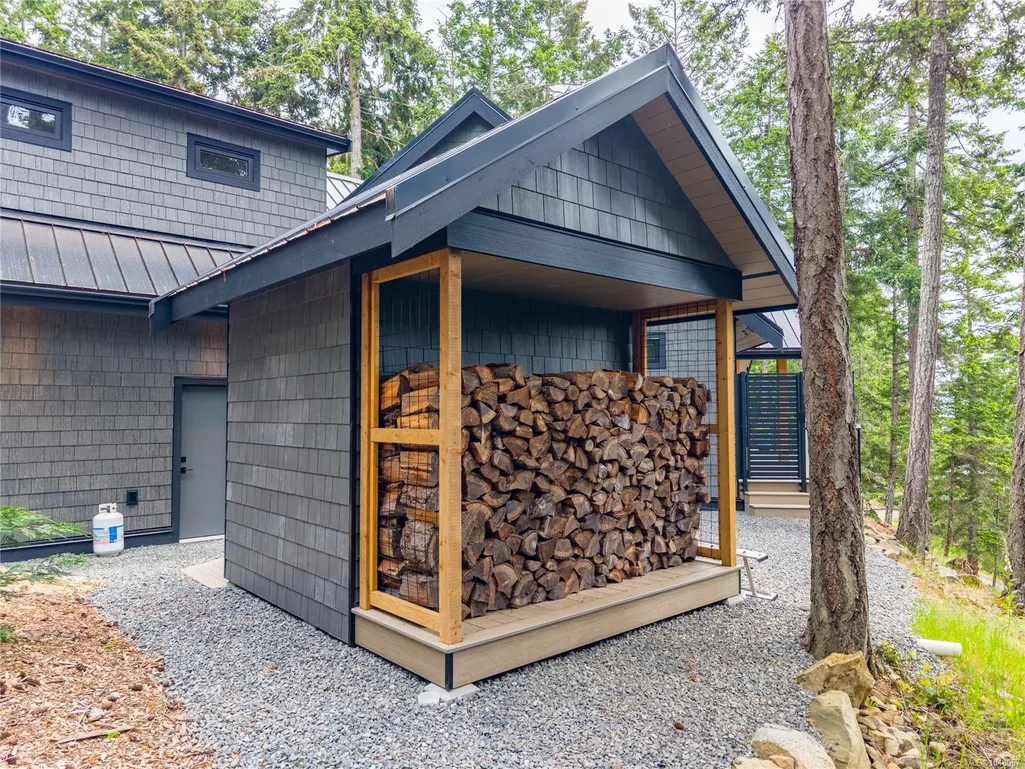
| Fireplace Features | Insert,Living Room,Wood Burning |
| Fireplaces Total | 1 |
| Total Kitchens | 1 |
| Fireplace | Yes |
| Window Features | Blinds,Insulated Windows,Screens,Vinyl Frames |
| Laundry Features | In House |
| Living Area Third | 0.00 |
| Living Area Second | 400.00 |
| Living Area Other | 100.00 |
| Living Area Main Bldg | 2083.00 |
| Living Area Main | 1683.00 |
| Living Area Lower | 0.00 |
| Kitchens Count Main Level | 1 |
| Building Area Unfinished | 600.00 |
| Bedrooms Or Dens Total | 3 |
| Bedrooms Count Second Level | 1 |
| Bedrooms Count Main Level | 2 |
| Bathrooms Count Second Level | 1 |
| Bath 3 Piece Total | 2 |
Exterior Features
| Exterior Features | Balcony/Deck,Lighting,Wheelchair Access |
|---|---|
| Lot Features | Easy Access,Landscaped,Marina Nearby,Park Setting,Recreation Nearby,Serviced,Southern Exposure |
| Other Structures | Storage Shed |
| Water Source | Regional/Improvement District |
| Parking Features | Attached,Driveway,Garage Double,RV Access/Parking |
| Foundation | Poured Concrete,Slab |
| Building Area Total | 2683.00 |
| Garage Y/N | Yes |
| Lot Size Square Feet | 17859.60 |
| Lot Size Acres | 0.41 |
| View YN | Yes |
| Driveway YN | Yes |
Amenities
- Views
- New Construction
- Adult 55+
- Lease To Own
- No Strata Fees
- Furnished
- Primary On Main
- Air Conditioning
- Seller Finance
- Green
- Fixer Upper
- Horse
- Golf
- Fireplace
- Deck
- Garage
- Basement
- Pool
Property vs Single Family Average in V0N 2M2
Price
Taxes
Year Built
Visits
In The Neighbourhood
Pender Island
$ 579,000
- Type
- Single Family
- Size
- 1,850 SqFt
- Rooms
- 2 Beds + 2 Baths
Dockside Realty Ltd.
Pender Island
$ 898,000
- Type
- Single Family
- Size
- 1,525 SqFt
- Rooms
- 1 Beds + 2 Baths
Dockside Realty Ltd.
Pender Island
$ 1,689,000
- Type
- Single Family
- Size
- 3,450 SqFt
- Rooms
- 3 Beds + 3 Baths
Sotheby's International Realty Canada
Pender Island
$ 749,900
- Type
- Single Family
- Size
- 1,587 SqFt
- Rooms
- 2 Beds + 2 Baths
Oakwyn Realty Ltd.
Pender Island
$ 669,000
- Type
- Single Family
- Size
- 1,925 SqFt
- Rooms
- 4 Beds + 3 Baths
Pemberton Holmes Ltd.
Pender Island
$ 835,000
- Type
- Single Family
- Size
- 2,700 SqFt
- Rooms
- 3 Beds + 3 Baths
Dockside Realty Ltd.
Pender Island
$ 1,600,000
- Type
- Single Family
- Size
- 1,475 SqFt
- Rooms
- 2 Beds + 2 Baths
Dockside Realty Ltd.
Pender Island
$ 845,000
- Type
- Single Family
- Size
- 1,800 SqFt
- Rooms
- 2 Beds + 2 Baths
Dockside Realty Ltd.
Pender Island
$ 157,000
- Type
- Single Family
- Size
- 750 SqFt
- Rooms
- 2 Beds + 2 Baths
Dockside Realty Ltd.
Pender Island
$ 1,499,000
- Type
- Single Family
- Size
- 2,877 SqFt
- Rooms
- 4 Beds + 4 Baths
Dockside Realty Ltd.
Pender Island
$ 2,595,000
- Type
- Single Family
- Size
- 4,790 SqFt
- Rooms
- 4 Beds + 3 Baths
Dockside Realty Ltd.
Pender Island
$ 889,000
- Type
- Single Family
- Size
- 1,600 SqFt
- Rooms
- 3 Beds + 2 Baths
Dockside Realty Ltd.
 Data provided by: Victoria Real Estate Board 3035 Nanaimo Street, Victoria, British Columbia V8T 4W2
All information displayed is believed to be accurate but is not guaranteed and should be independently verified. No warranties or representations are made of any kind.
The trademarks REALTOR®, REALTORS® and the REALTOR® logo are controlled by The Canadian Real Estate Association (CREA) and identify real estate professionals who are members of CREA. The trademarks MLS®, Multiple Listing
Data provided by: Victoria Real Estate Board 3035 Nanaimo Street, Victoria, British Columbia V8T 4W2
All information displayed is believed to be accurate but is not guaranteed and should be independently verified. No warranties or representations are made of any kind.
The trademarks REALTOR®, REALTORS® and the REALTOR® logo are controlled by The Canadian Real Estate Association (CREA) and identify real estate professionals who are members of CREA. The trademarks MLS®, Multiple Listing
 All information deemed reliable but not guaranteed. All properties are subject to prior sale, change or withdrawal. Neither listing broker(s) or information provider(s) shall be responsible for any typographical errors, misinformation, misprints and shall be held totally harmless. Listing(s) information is provided for consumer's personal, non-commercial use and may not be used for any purpose other than to identify prospective properties consumers may be interested in purchasing. The data relating