

Address
3326 Port Washington Rd, Pender Island, BC
Price
$ 1,689,000
Property Attributes
- MLS#1049845
- TypeSingle Family
- Listing Status Active
- CityPender Island
- AreaGulf Islands
- NeighbourhoodGI Pender Island
- Postal CodeV0N 2M1
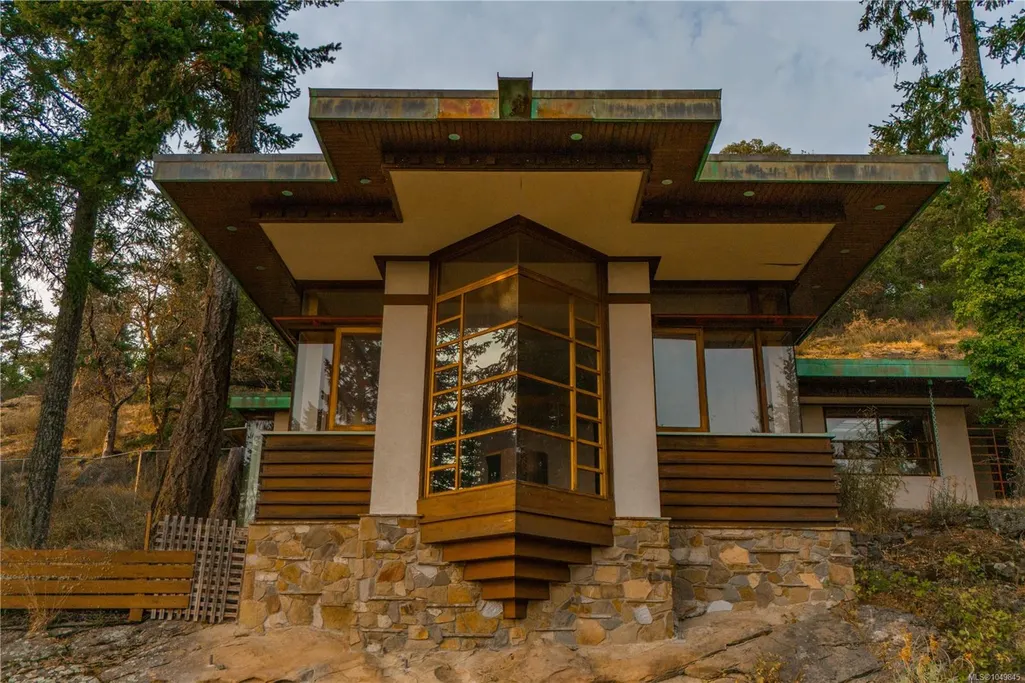
- StyleWest Coast
- Year Built1994
- Taxes$ 7226
- Price$ 1,689,000
- Bedrooms3
- Full Bathrooms3
- Half Bathrooms0
- Sqr Footage3450
- Lot Size6.01 Acres
Data Source:
Victoria Real Estate Board (VREB)
Property Description
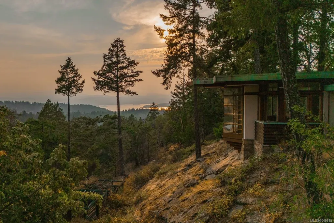
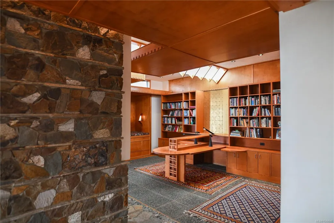
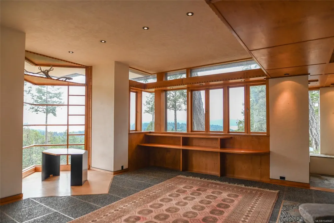
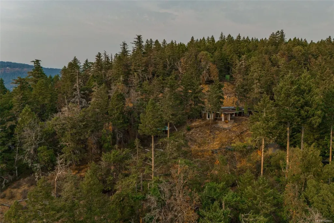
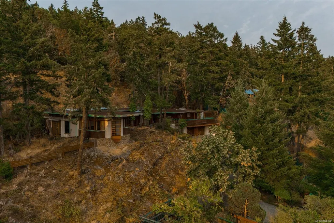
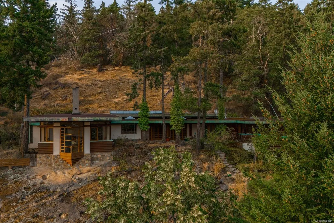
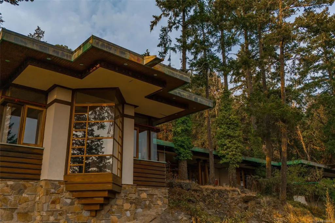
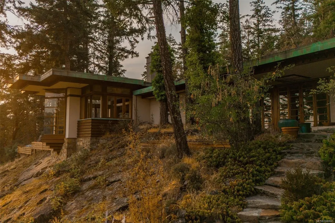
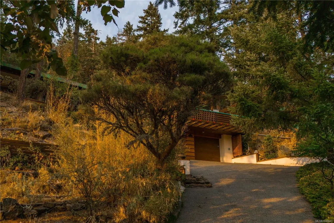
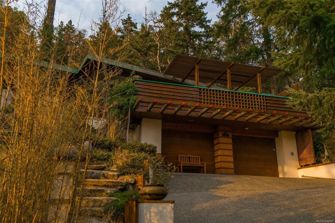
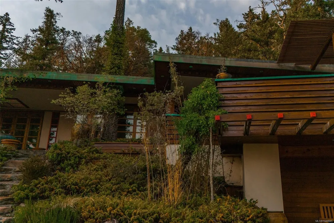
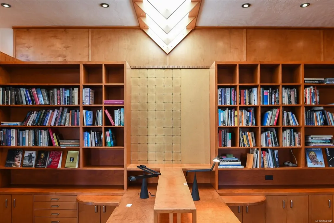
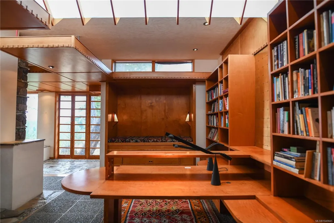
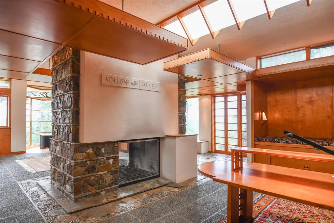
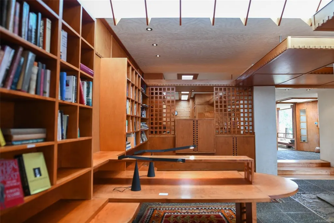
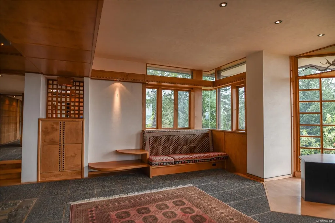
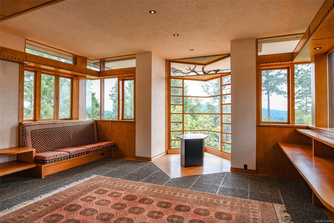
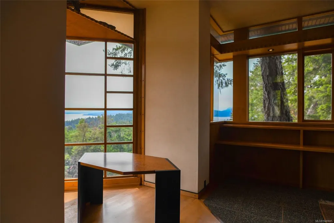
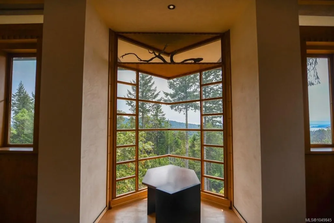
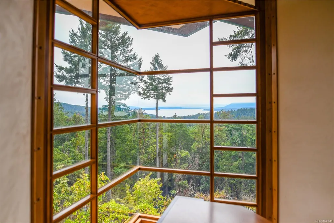
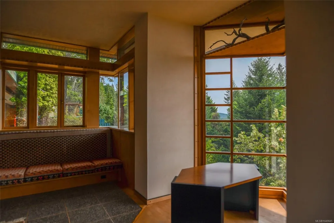
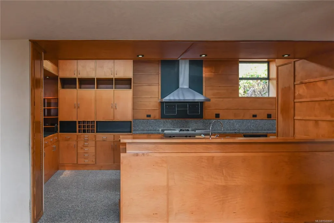
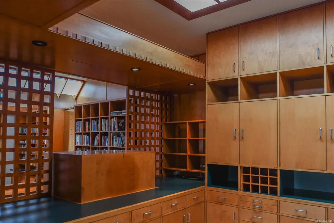
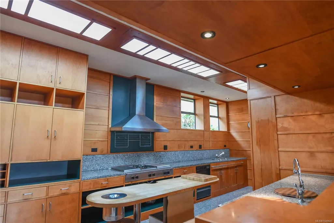
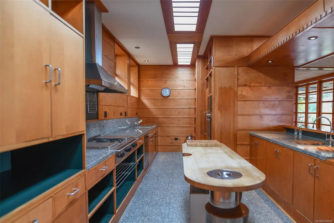
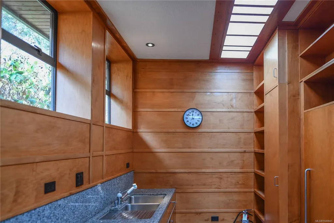
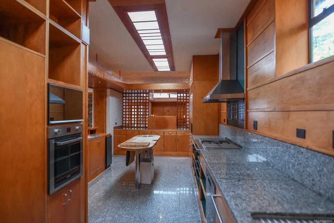
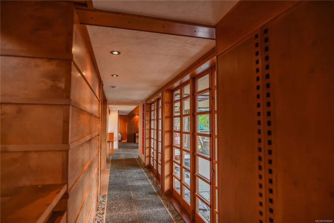
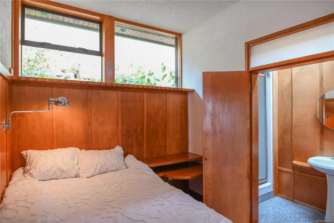
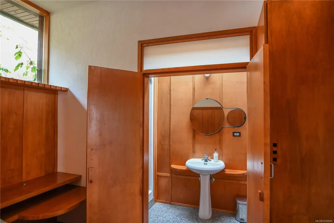
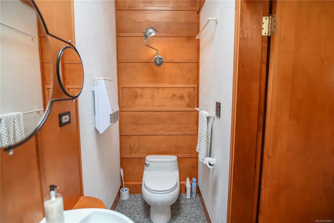
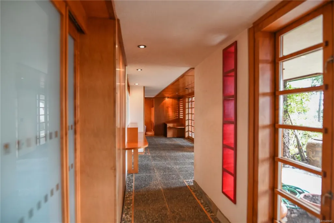
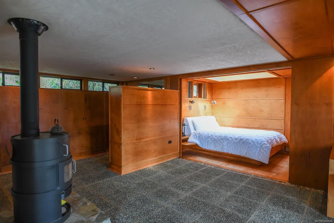
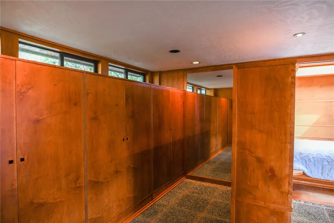
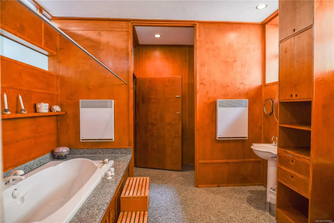
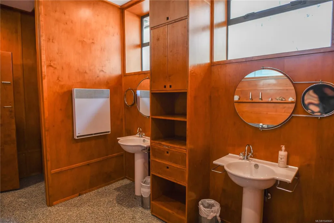
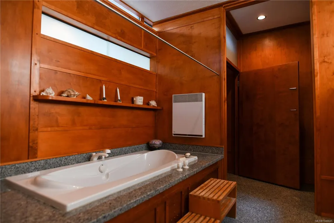
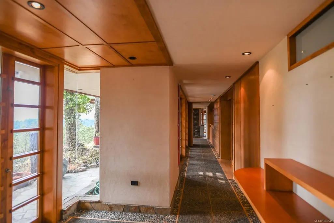
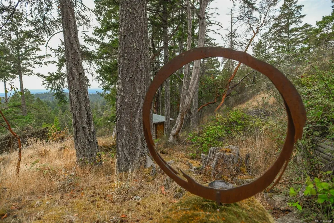
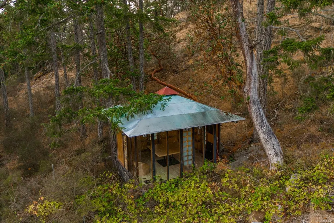
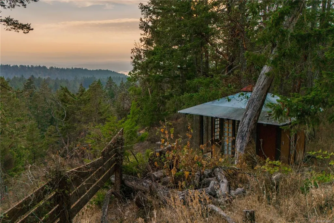
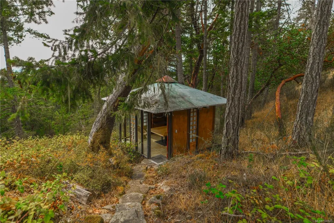
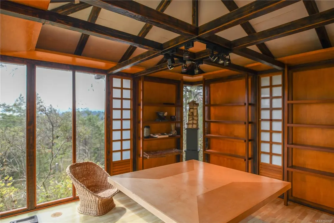
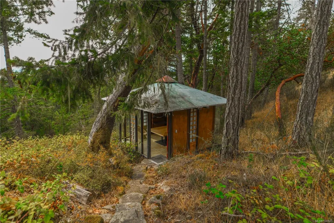
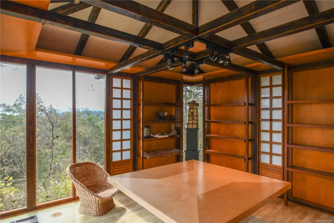
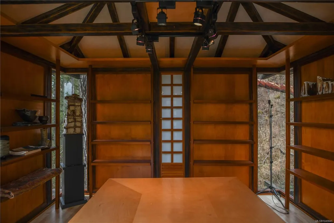
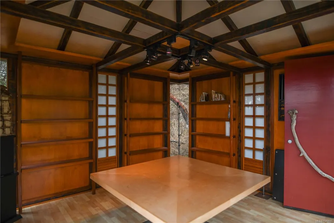
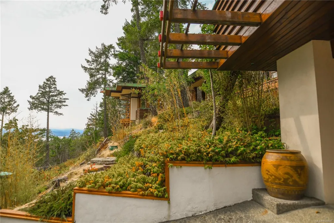
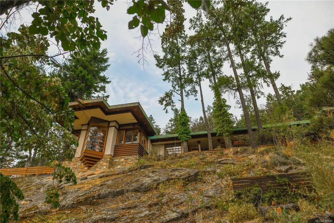
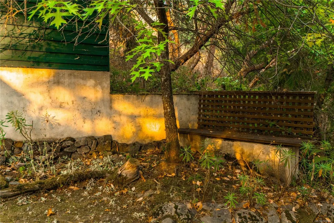
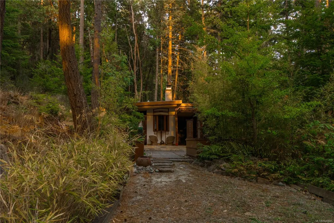
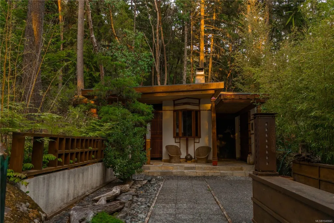
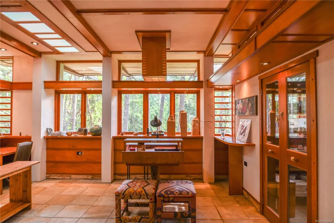
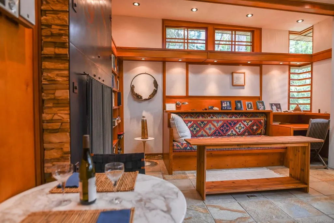
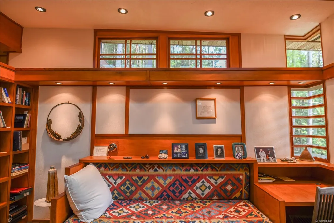
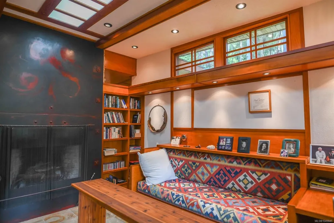
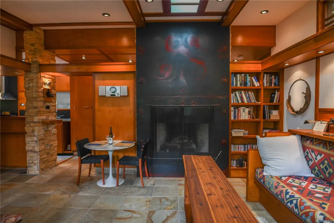
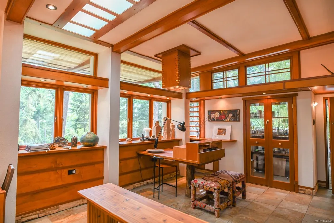
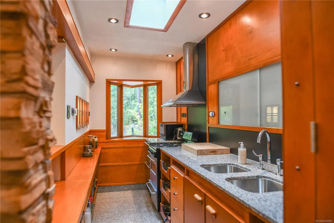
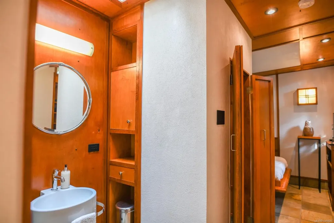
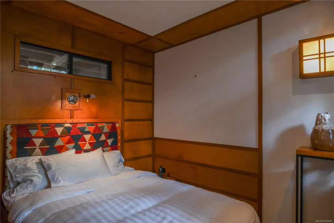
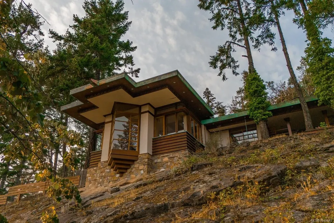
Presenting Halcyon Days — an enduring work of art born from fortitude and love. The late British Columbia artist Karl Stittgen designed and built the residence as a tribute to Frank Lloyd Wright. Together with his beloved wife, Nora, the acclaimed jewelry designer and ceramic artist constructed his sanctuary to honour his architectural icon. This magnum opus is perched high on North Pender Island, embraced by a private 6 acre landscape that disappears from the world.The property encompasses the 3,200 square foot residence, a tea house, separate guest cottage, elevator, two kilns, and breathtaking ocean views. True to Frank Lloyd Wright’s principles, the home offers thoughtful use of windows and light to live in harmony with nature, an open floor plan, natural materials, form and function as one, and total integration. An extraordinary sanctuary for an artist or collector, Karl and Nora’s legacy awaits its next steward — someone who will cherish beauty as deeply as they did.
General Features
| Living Area | 3450.00 |
|---|---|
| Sewer | Septic System |
| Heating | Electric,Radiant Floor,Wood |
| Cooling | None |
| Roof | Asphalt Torch On |
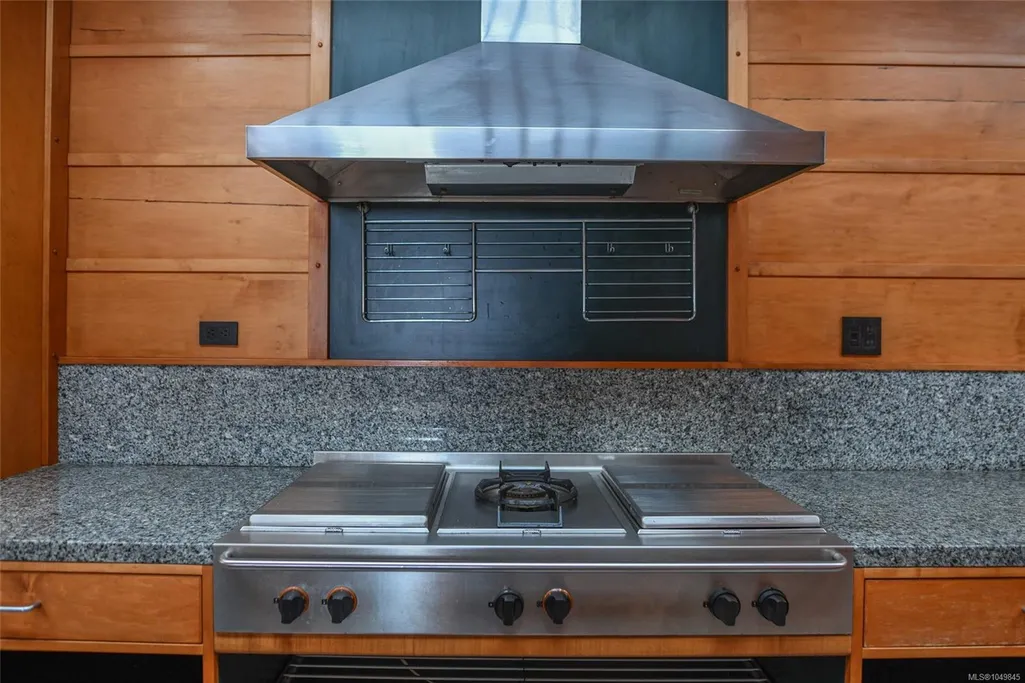
| Appliances | Dishwasher,Dryer,Jetted Tub,Microwave,Oven Built-In,Range Hood,Refrigerator,Washer |
| Pets Allowed | Aquariums,Birds,Caged Mammals,Cats,Dogs |
| Zoning | R |
| Number of Garage Spaces | 2 |
| Architectural Style | West Coast |
| View | Ocean |
| Property Subtype | Single Family Detached |
| Accessibility Features | Primary Bedroom on Main |
| Property Type | Residential |
| Parking Total | 4 |
| Construction Materials | Frame Wood,Wood |
| Zoning Type | Rural Residential |
| Bathrooms Count Main Level | 2 |
| Ensuite 4 Piece Total | 1 |
Interior Features
| Interior Features | Elevator |
|---|---|
| Basement | None |
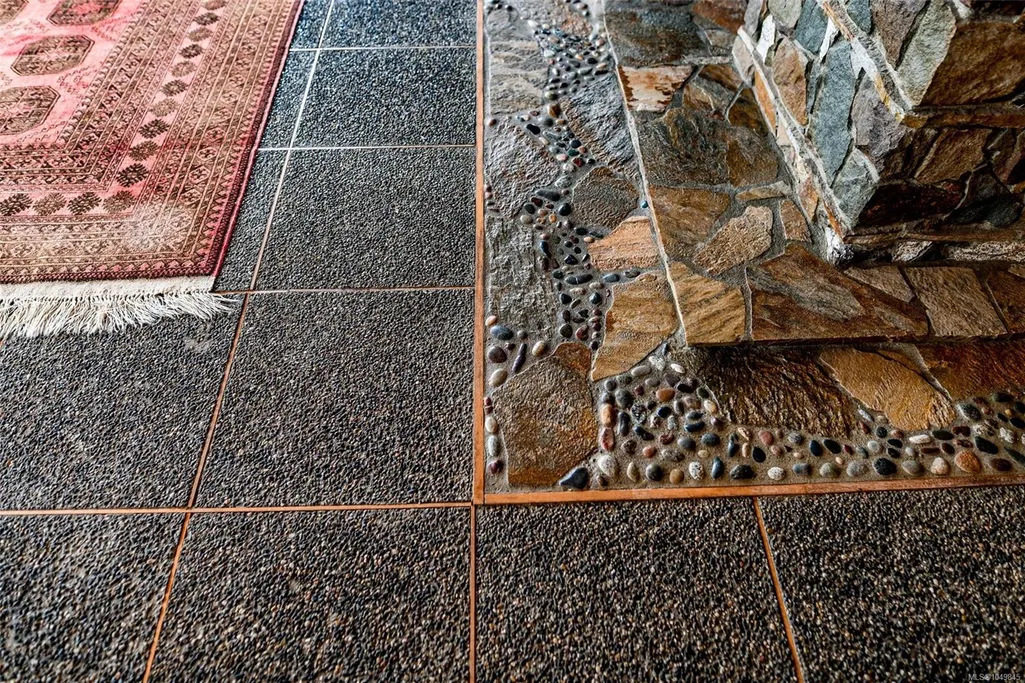
| Flooring | Other |
| Fireplace Features | Wood Burning,Wood Stove |
| Fireplaces Total | 1 |
| Total Kitchens | 2 |
| Fireplace | Yes |
| Laundry Features | In House |
| Living Area Third | 0.00 |
| Living Area Second | 0.00 |
| Living Area Other | 650.00 |
| Living Area Main | 2800.00 |
| Living Area Lower | 0.00 |
| Kitchens Count Other Level | 1 |
| Kitchens Count Main Level | 1 |
| Building Area Unfinished | 0.00 |
| Bedrooms Or Dens Total | 3 |
| Bedrooms Count Other Level | 1 |
| Bedrooms Count Main Level | 2 |
| Bathrooms Count Other Level | 1 |
| Bath 3 Piece Total | 2 |
Exterior Features
| Exterior Features | Balcony/Patio,Garden |
|---|---|
| Lot Features | Acreage,Hillside,Park Setting,Private,Rocky,In Wooded Area |
| Other Structures | Gazebo,Guest Accommodations |
| Water Source | Well: Drilled |
| Parking Features | Driveway,Garage Double |
| Foundation | Poured Concrete |
| Building Area Total | 3450.00 |
| Garage Y/N | Yes |
| Lot Size Square Feet | 261795.60 |
| Lot Size Acres | 6.01 |
| View YN | Yes |
| Driveway YN | Yes |
Amenities
- Views
- New Construction
- Adult 55+
- Lease To Own
- No Strata Fees
- Furnished
- Primary On Main
- Air Conditioning
- Seller Finance
- Green
- Fixer Upper
- Horse
- Golf
- Fireplace
- Deck
- Garage
- Basement
- Pool
Property vs Single Family Average in V0N 2M1
Price
Year Built
In The Neighbourhood
Pender Island
$ 579,000
- Type
- Single Family
- Size
- 1,850 SqFt
- Rooms
- 2 Beds + 2 Baths
Dockside Realty Ltd.
Pender Island
$ 898,000
- Type
- Single Family
- Size
- 1,525 SqFt
- Rooms
- 1 Beds + 2 Baths
Dockside Realty Ltd.
Pender Island
$ 749,900
- Type
- Single Family
- Size
- 1,587 SqFt
- Rooms
- 2 Beds + 2 Baths
Oakwyn Realty Ltd.
Pender Island
$ 669,000
- Type
- Single Family
- Size
- 1,925 SqFt
- Rooms
- 4 Beds + 3 Baths
Pemberton Holmes Ltd.
Pender Island
$ 835,000
- Type
- Single Family
- Size
- 2,700 SqFt
- Rooms
- 3 Beds + 3 Baths
Dockside Realty Ltd.
Pender Island
$ 1,600,000
- Type
- Single Family
- Size
- 1,475 SqFt
- Rooms
- 2 Beds + 2 Baths
Dockside Realty Ltd.
Pender Island
$ 845,000
- Type
- Single Family
- Size
- 1,800 SqFt
- Rooms
- 2 Beds + 2 Baths
Dockside Realty Ltd.
Pender Island
$ 1,449,000
- Type
- Single Family
- Size
- 2,083 SqFt
- Rooms
- 3 Beds + 3 Baths
Dockside Realty Ltd.
Pender Island
$ 157,000
- Type
- Single Family
- Size
- 750 SqFt
- Rooms
- 2 Beds + 2 Baths
Dockside Realty Ltd.
Pender Island
$ 1,499,000
- Type
- Single Family
- Size
- 2,877 SqFt
- Rooms
- 4 Beds + 4 Baths
Dockside Realty Ltd.
Pender Island
$ 2,595,000
- Type
- Single Family
- Size
- 4,790 SqFt
- Rooms
- 4 Beds + 3 Baths
Dockside Realty Ltd.
Pender Island
$ 889,000
- Type
- Single Family
- Size
- 1,600 SqFt
- Rooms
- 3 Beds + 2 Baths
Dockside Realty Ltd.
 Data provided by: Victoria Real Estate Board 3035 Nanaimo Street, Victoria, British Columbia V8T 4W2
All information displayed is believed to be accurate but is not guaranteed and should be independently verified. No warranties or representations are made of any kind.
The trademarks REALTOR®, REALTORS® and the REALTOR® logo are controlled by The Canadian Real Estate Association (CREA) and identify real estate professionals who are members of CREA. The trademarks MLS®, Multiple Listing
Data provided by: Victoria Real Estate Board 3035 Nanaimo Street, Victoria, British Columbia V8T 4W2
All information displayed is believed to be accurate but is not guaranteed and should be independently verified. No warranties or representations are made of any kind.
The trademarks REALTOR®, REALTORS® and the REALTOR® logo are controlled by The Canadian Real Estate Association (CREA) and identify real estate professionals who are members of CREA. The trademarks MLS®, Multiple Listing
 All information deemed reliable but not guaranteed. All properties are subject to prior sale, change or withdrawal. Neither listing broker(s) or information provider(s) shall be responsible for any typographical errors, misinformation, misprints and shall be held totally harmless. Listing(s) information is provided for consumer's personal, non-commercial use and may not be used for any purpose other than to identify prospective properties consumers may be interested in purchasing. The data relating